
Address
17 Mosser Drive, Cambridge, ON
Price
$ 599,900
Property Attributes
- ID#40875632
- TypeSingle Family
- Listing Status Active
- MunicipalityCambridge
- CityCambridge
- AreaCambridge
- Neighbourhood23 - Branchton Park
- Postal CodeN1P 1H9
- StyleOther
- Year Built2003
- Price$ 599,900
- Bedrooms3
- Bathrooms1
- Half Bathrooms1
- Sqr Footage2001
Data Source:
Canadian Real Estate Association (CREA)
Property Description
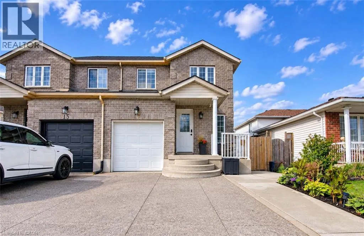
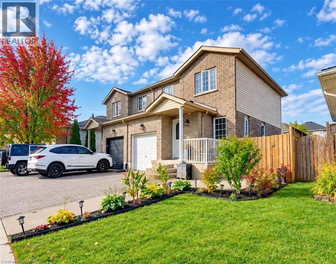
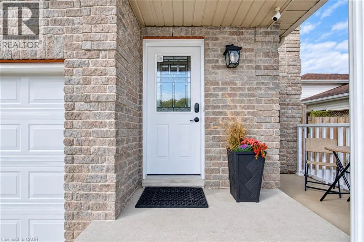
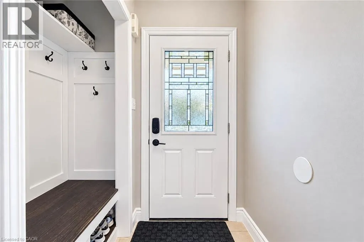
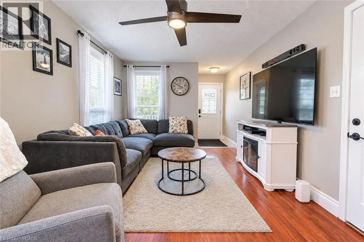
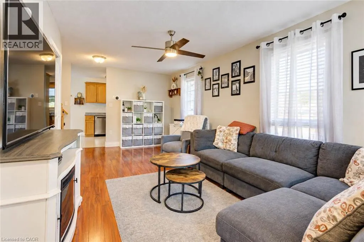
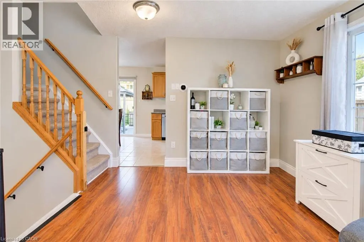
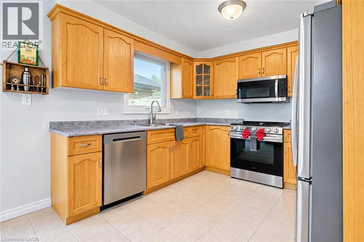
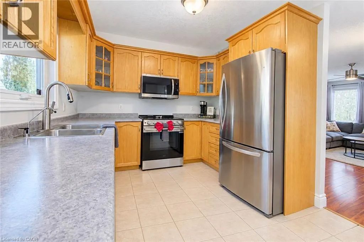
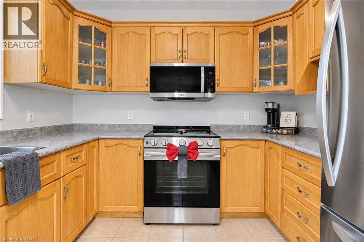
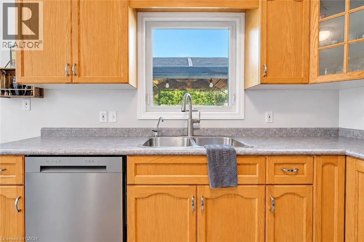
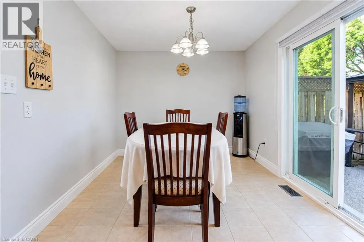
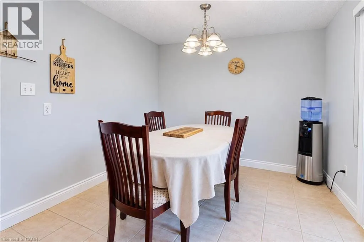
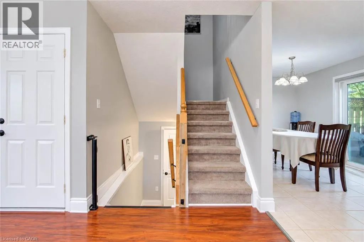
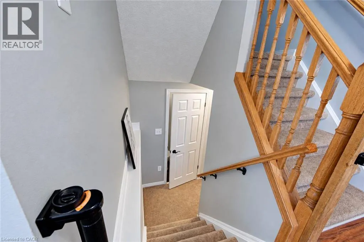
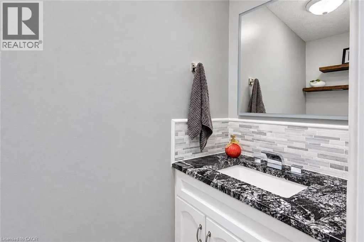
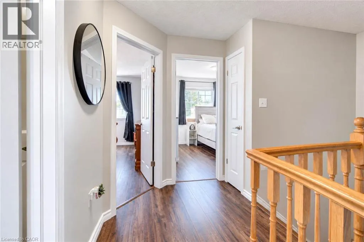
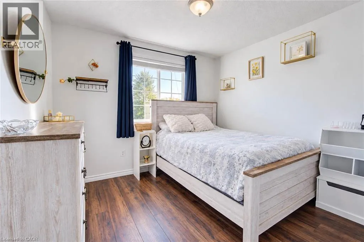
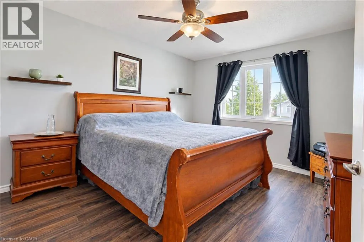
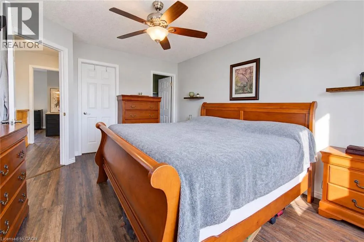
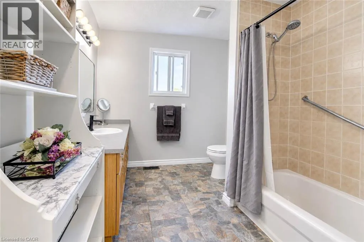
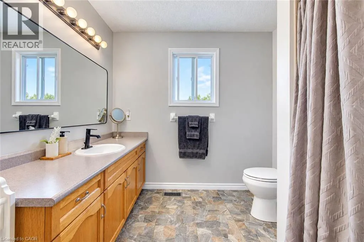
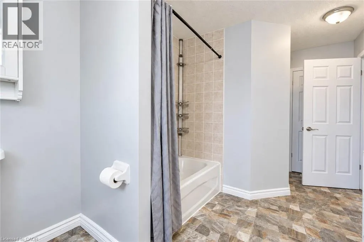
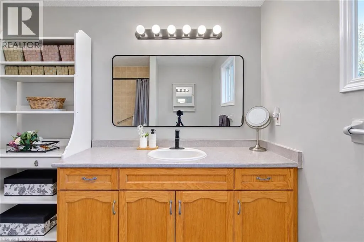
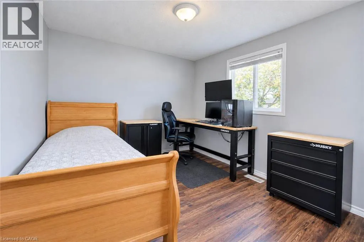
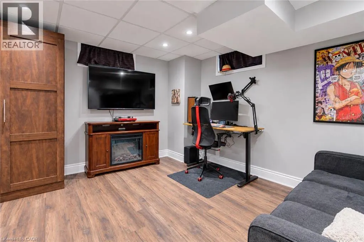
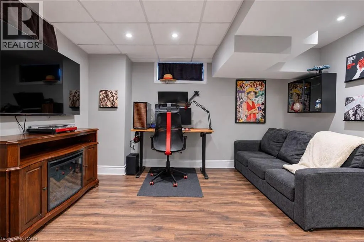
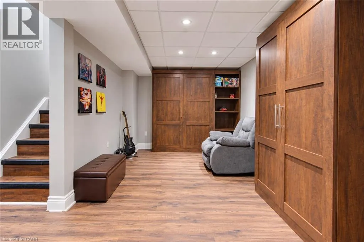
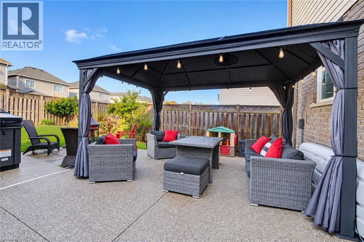
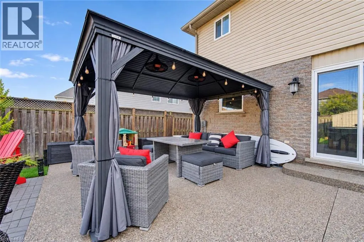
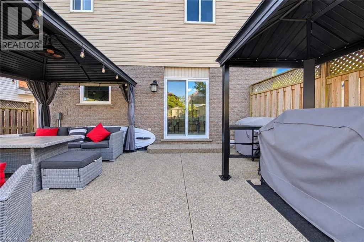
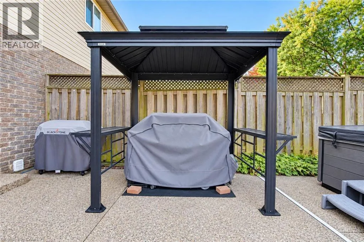
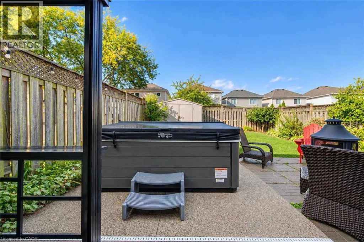
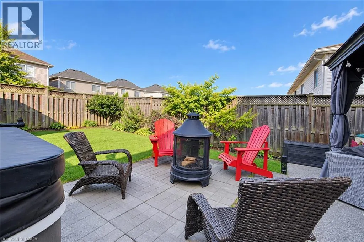
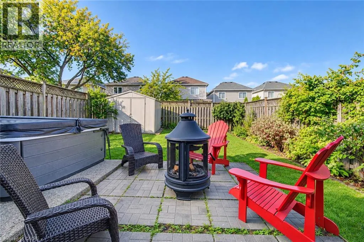
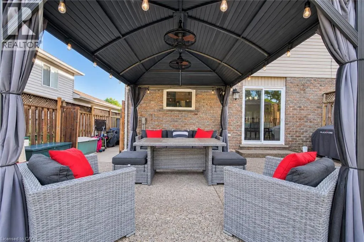
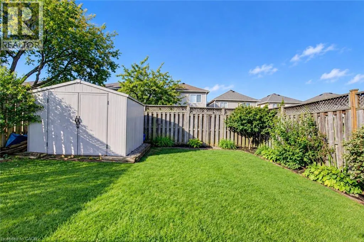
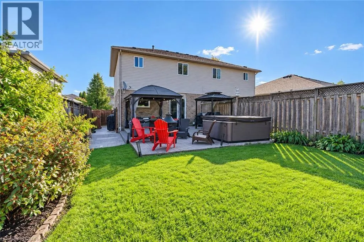
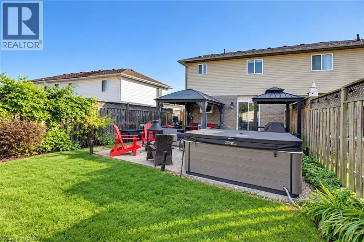
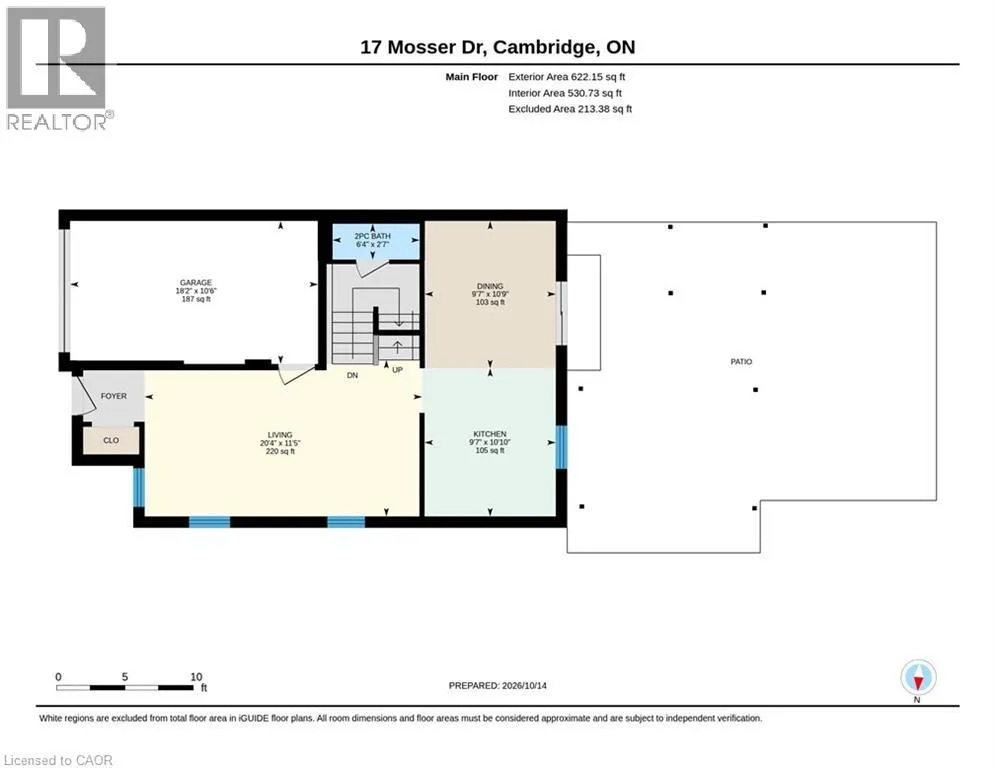
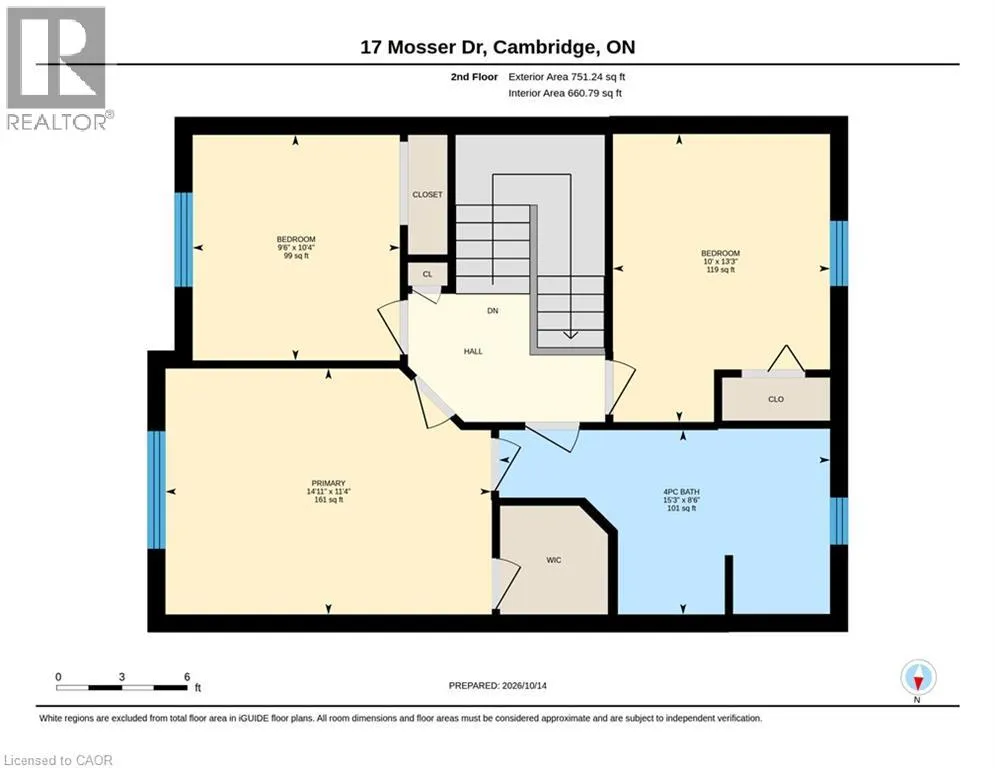
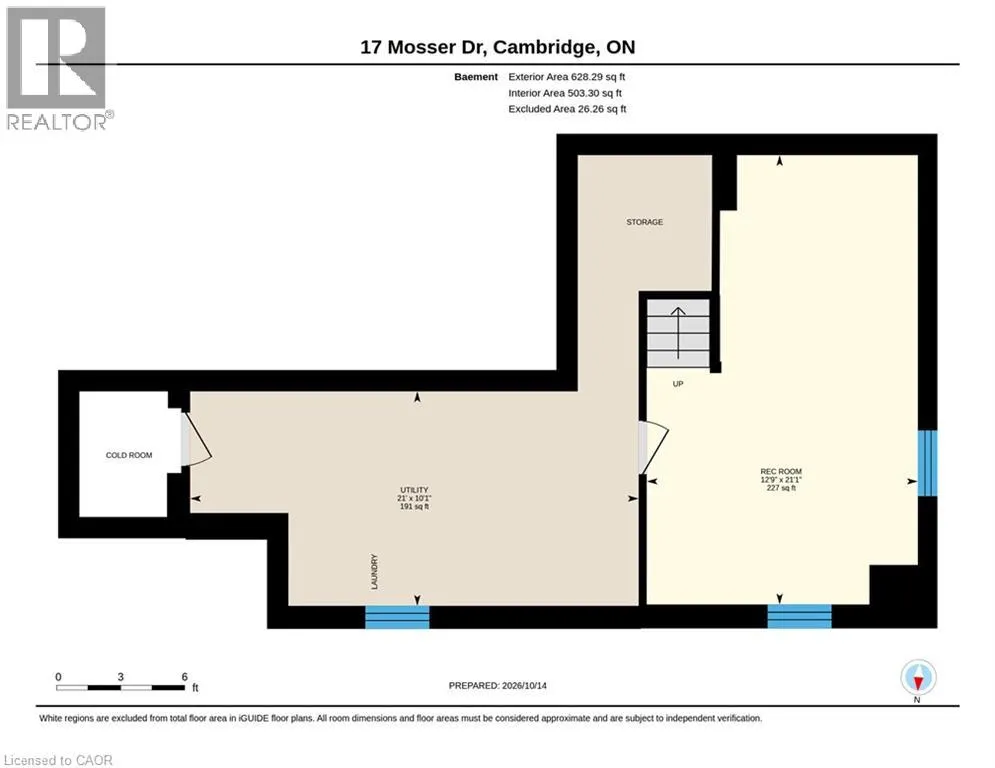
Welcome to 17 Mosser Drive, Cambridge! Nestled in the desirable East Galt neighbourhood, this beautifully maintained, move-in-ready semi-detached home offers 3 bedrooms, 2 bathrooms & a thoughtfully designed layout perfect for comfortable family living. Step inside to discover a bright, inviting main floor featuring an open living area, a convenient 2-piece powder room & inside access to the single car garage. The spacious kitchen boasts stainless steel appliances just a few months old, ample cabinetry & a breakfast area with sliding doors leading directly to the well-maintained backyard, creating the perfect setting for everyday living & entertaining. Upstairs, you'll find 3 generously sized bedrooms, including a spacious primary retreat complete with a walk-in closet. A convenient 4-piece bathroom with cheater ensuite access completes the upper level. The fully finished basement offers additional living space, ideal for a cozy family room, recreation area, home office or playroom, along with plenty of storage. Step outside to enjoy the beautifully maintained backyard, featuring a separate side entrance & a professionally finished concrete walkway extending into the yard, offering space for gardening, outdoor storage or relaxation. Parking is a breeze with a wide, reinforced exposed concrete driveway, over 6 inches thick, accommodating 2 vehicles, plus an additional parking space in the attached single car garage. Ideally situated in a family-friendly neighbourhood, this home is close to parks, schools, shopping, restaurants & everyday amenities. With convenient access to Water Street, Dundas Street & just minutes to Downtown Cambridge, commuting throughout the region is a breeze. Offering the perfect combination of comfort, functionality & location, this wonderful home is ready for its next owners. Don't miss your opportunity to make 17 Mosser Drive your new address! (id:7434)
General Features
| Features | Automatic Garage Door Opener, Private Yard |
|---|---|
| Community Features | School Bus |
| Property Type | Single Family |
| Zoning Description | R2 |
| Amenities | Park, Public Transit, Schools, Shopping |
| Building Appliances | Dishwasher, Dryer, Refrigerator, Stove, Water softener, Washer, Microwave Built-in |
| Building Architectural Style | Other |
| Building Cooling Type | Central air conditioning |
| Location Description | MYERS RD TO EDGEMERE DR TO LANGLAW DR TO MOSSER DR |
| Parking Space Total | 3 |
| Foundation Type | Poured Concrete |
| Building Type | House |
| Ownership Type | Freehold |
| Building.StoriesTotal | 2 |
Interior Features
| Building Fireplace Present | False |
|---|---|
| Building Heating Type | Forced air |
| Building Heating Fuel | Natural gas |
| Basement Development | Finished |
| Basement Type | Full (Finished) |
| Construction Style Attachment | Semi-detached |
| Living Area Range | 2001 |
| Bedrooms | 3 |
Exterior Features
| Land Amenities | Park, Public Transit, Schools, Shopping |
|---|---|
| Sewer | Municipal sewage system |
| Exterior Finish | Brick, Vinyl siding |
Room Details
| Room | Dimensions | Level | Flooring | Details |
|---|---|---|---|---|
| 2pc Bathroom | Measurements not available | Main level | ||
| 4pc Bathroom | Measurements not available | Second level | ||
| Bedroom | 10'4'' x 9'6'' | Second level | ||
| Dining room | 10'9'' x 9'7'' | Main level | ||
| Kitchen | 10'10'' x 9'7'' | Main level | ||
| Living room | 11'5'' x 20'4'' | Main level | ||
| Primary Bedroom | 11'4'' x 14'11'' | Second level | ||
| Recreation room | 21'1'' x 12'9'' | Basement | ||
| Utility room | 10'1'' x 21'0'' | Basement |
Amenities
- Views
- New Construction
- Adult 55+
- Lease To Own
- No Strata Fees
- Furnished
- Primary On Main
- Air Conditioning
- Seller Finance
- Green
- Fixer Upper
- Horse
- Golf
- Fireplace
- Deck
- Garage
- Basement
- Pool

Property vs Single Family Average in N1P 1H9
Price
Year Built
In The Neighbourhood
Just Listed
Cambridge
$ 2,995
- Type
- Single Family
- Size
- 1,630 SqFt
- Rooms
- 4 Beds + 2 Baths
Re/Max Twin City Faisal Susiwala Realty
Just Listed
Cambridge
$ 599,000
- Type
- Single Family
- Size
- 1,430 SqFt
- Rooms
- 3 Beds + 2 Baths
Re/Max Twin City Realty Inc.
Cambridge
$ 695,000
- Type
- Single Family
- Size
- 1,637 SqFt
- Rooms
- 3 Beds + 2.5 Baths
Century 21 Right Time Real Estate Inc.
Cambridge
$ 849,900
- Type
- Single Family
- Size
- 2,406 SqFt
- Rooms
- 4 Beds + 2 Baths
RE/MAX Escarpment Realty Inc.
Cambridge
$ 964,999
- Type
- Single Family
- Size
- 3,559 SqFt
- Rooms
- 5 Beds + 3.5 Baths
SHAW REALTY GROUP INC.
Cambridge
$ 799,900
- Type
- Single Family
- Size
- 3,454 SqFt
- Rooms
- 4 Beds + 3.5 Baths
Re/Max Real Estate Centre Inc.

 Data provided by the Ontario Regional Technology & Information Systems. The information is deemed reliable, but is not guaranteed. Not intended to solicit buyers or sellers, landlords or tenants currently under contract.
The trademarks REALTOR®, REALTORS® and the REALTOR® logo are controlled by The Canadian Real Estate Association (CREA) and identify real estate professionals who are members of CREA. The trademarks MLS®, Multiple Listing Service® and the associated logos are owned