
Address
677 Langlaw Drive, Cambridge, ON
Price
$ 879,900
Property Attributes
- ID#40873976
- TypeSingle Family
- Listing Status Active
- CityCambridge
- Area12 - Galt East
- Neighbourhood23 - Branchton Park
- Postal CodeN1P 1H4
- StyleTraditional
- Year Built2002
- Taxes$ 5323
- Price$ 879,900
- Bedrooms4
- Full Bathrooms2
- Half Bathrooms1
- Sqr Footage1684
Data Source:
Ontario Regional (ITSO)
Property Description
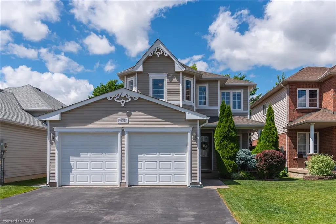
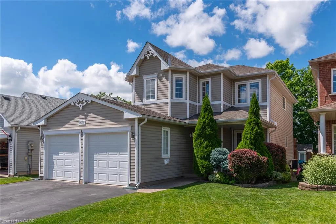
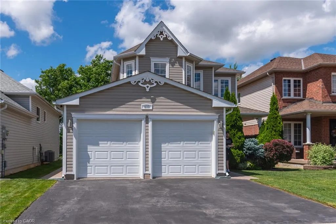
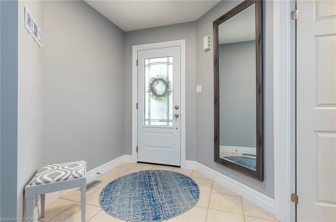
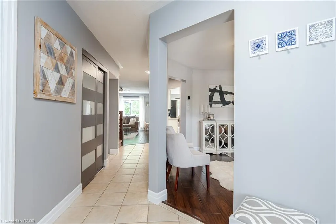
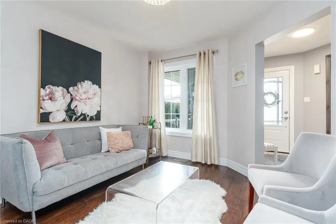
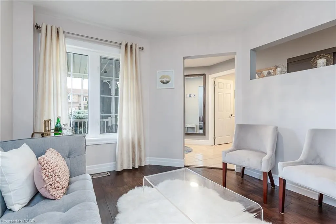
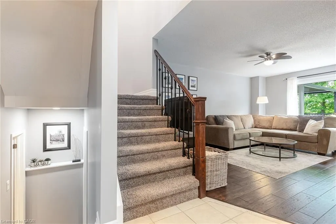
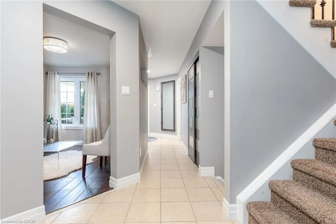
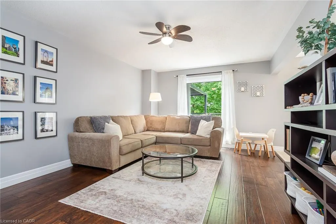
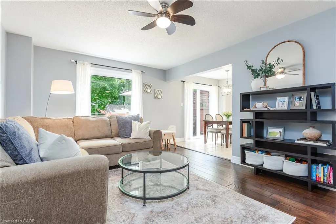
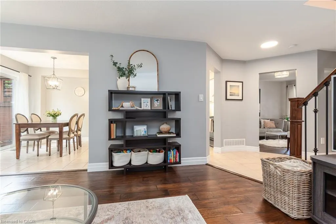
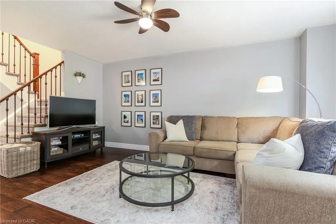
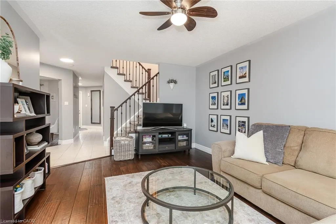
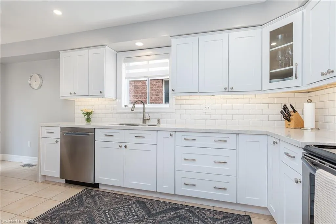
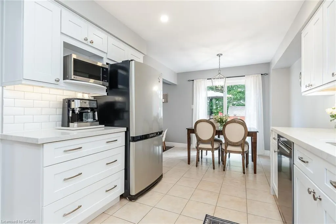
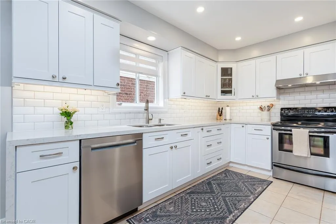
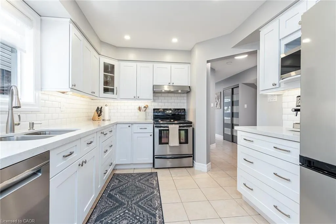
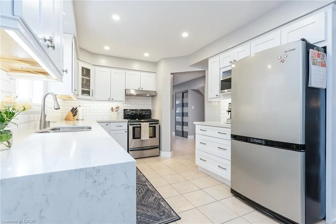
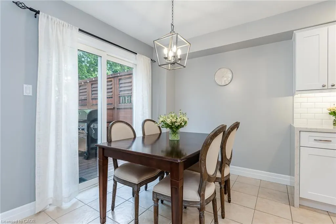
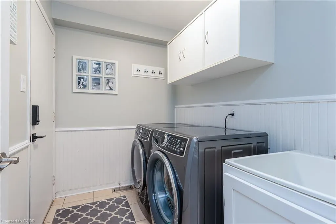
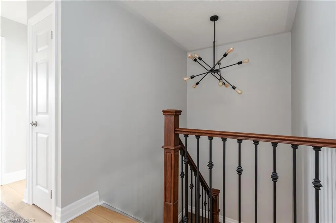
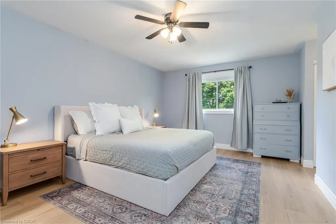
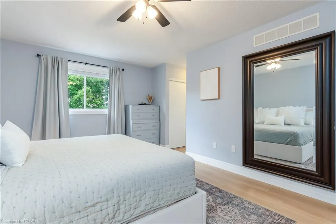
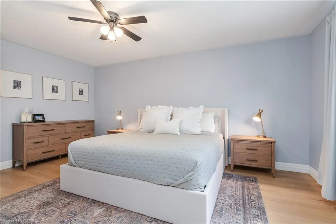
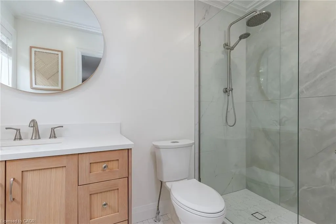
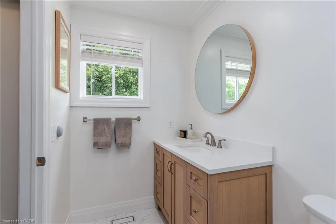
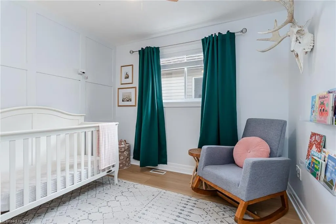
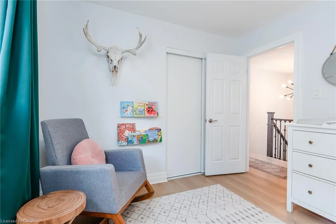
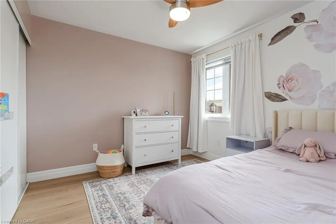
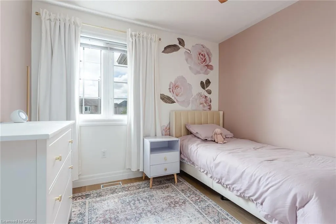
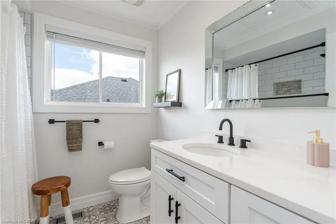
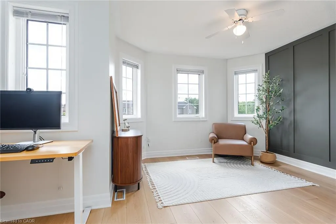
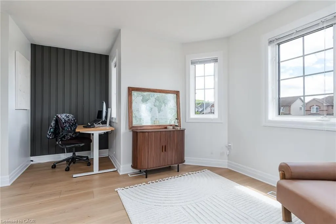
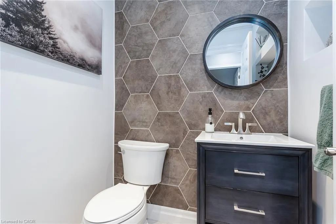
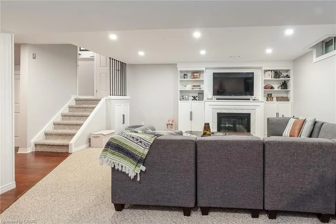
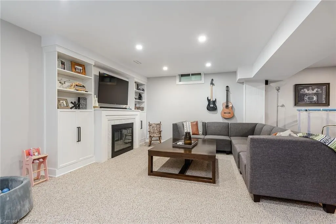
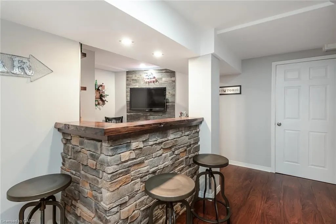
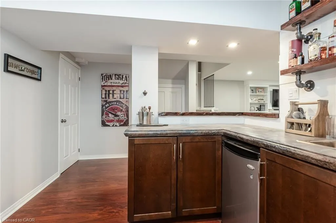
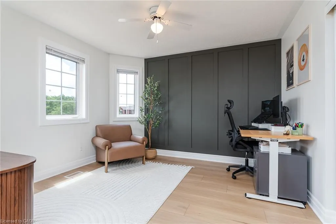
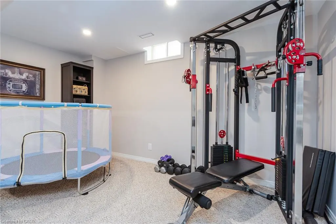
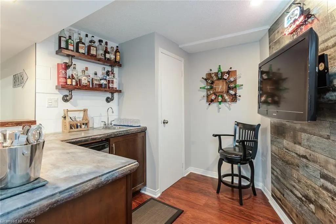
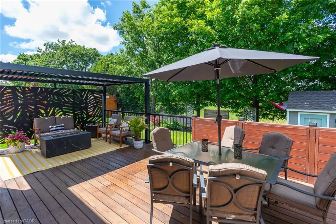
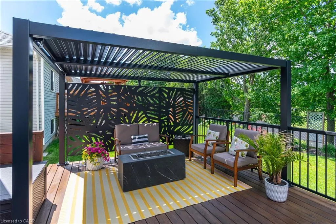
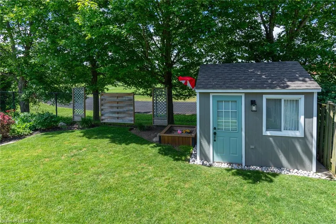
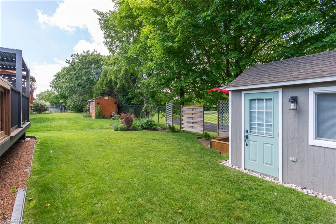
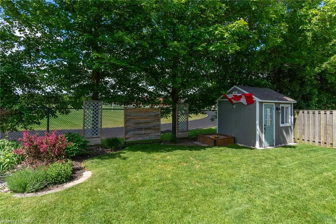
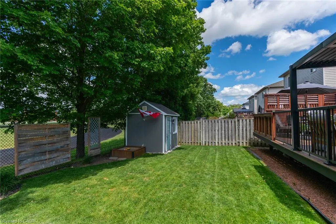
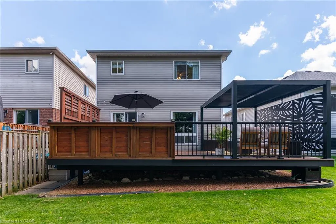
Attention to every detail best describes this home located in a desirable, family-friendly neighborhood! This immaculate, two-storey property is completely move-in ready and beautifully updated from top to bottom. From the moment you arrive, you will love the incredible curb appeal, highlighted by professional landscaping, a welcoming covered front porch, and elegant stamped concrete walkways that wrap around from front to back. Step inside to a bright and spacious main floor designed for modern living. The heart of the home is the newly renovated, eat-in kitchen, which boasts premium stainless steel appliances and seamless walkout to a massive back deck. This outdoor oasis comes complete with a private gazebo, privacy wall, making it the perfect spot for summer hosting-all while enjoying the ultimate peace and quiet of having absolutely no rear neighbours. The main level also features a bright living room just off the kitchen, a versatile formal dining room that can easily serve as a cozy family room, and a highly functional combination mudroom and laundry room with convenient garage access. Upstairs, you will find four generously sized bedrooms, offering plenty of space for a growing family. The primary suite is a true retreat, featuring a walk-in closet and a private ensuite bath. Every bathroom in the home has been completely and tastefully renovated with high-end finishes, detailed tile work, feature walls, complemented by beautiful new flooring that flows throughout the house. The fully finished basement adds fantastic extra living space, featuring cozy custom built-ins and a sleek electric fireplace, a wet bar and serving area, perfect for guests and family movie nights. The insulated garage offers space for vehicles and a work area. With a durable new roof installed in 2017 and an unbeatable location just minutes to all amenities, schools and public transit, this turnkey home offers the perfect blend of luxury, convenience, and privacy.
| Price History | |
|---|---|
| 10/27/2026 | Listed $879,900 |
General Features
| Living Area | 1684 |
|---|---|
| Sewer | Sewer (Municipal) |
| Heating | Forced Air,Natural Gas |
| Cooling | Central Air |
| Utilities | Electricity Connected,Garbage/Sanitary Collection,Natural Gas Connected,Recycling Pickup,Phone Connected |
| Roof | Asphalt Shing |
| Appliances | Water Heater Owned,Water Softener,Dishwasher,Dryer,Refrigerator,Washer |
| Zoning | R5 |
| Garage Spaces | 2 |
| Architectural Style | Traditional |
| Security Features | Smoke Detector,Carbon Monoxide Detector(s),Smoke Detector(s) |
| Construction Materials | Vinyl Siding |
| Exclusions | Barbeque, 2 Wall Mounted Mastercraft Wall Units In Garage. |
| Year Built | 2002 |
| Stories Count | 2 |
| Topography | Flat |
| Property Subtype | Single Family Residence |
| County | Waterloo |
| New Construction | false |
| Property Type | Residential |
| Attached Garage | true |
| Garage Y/N | true |
| Other Structures | Shed(s) |
| Total Rooms | 13 |
| Full Baths | 2 |
| Status | Active |
| Directions | Myers Rd to Christopher Dr. to Langlaw Dr. |
| City | Cambridge |
| Senior Community Y/N | false |
| Open Parking Spaces | 2 |
| MLS Area | 12 - Galt East |
| Lot Size Units | Square Feet |
| Carport Y/N | false |
| Property Attached Y/N | false |
| Year Built Details | Estimate |
| MLS Area Minor | 23 - Branchton Park |
| Virtual Tour | https://unbranded.youriguide.com/677_langlaw_dr_cambridge_on/ |
| Building Area Units | Square Feet |
| Standard Status | Active |
| Year Built Source | Estimated |
| Virtual Tour | https://youriguide.com/677_langlaw_dr_cambridge_on/ |
Interior Features
| Interior Amenities | High Speed Internet |
|---|---|
| Basement | Full,Partially Finished,Sump Pump |
| Total Fireplaces | 1 |
| Fireplace Features | Electric |
| Kitchen Level | Main |
| Air Conditioning Y/N | false |
| Heating Y/N | true |
| Fireplace Y/N | true |
| Above Grade Finished Area | 1684 |
| Half Baths | 1 |
| Laundry Features | Laundry Room,Main Level |
| Total Bedrooms | 4 |
| Below Grade Finished Area | 480 |
| Main Level Bathrooms | 1 |
| Below Grade Finished Area Unit Type | Square Feet |
| Below Grade Finished Area Source | Other |
| Above Grade Finished Area Source | Other |
| Above Grade Finished Area Unit Type | Square Feet |
| Total Baths | 3 |
Exterior Features
| Parking Features | Attached Garage,Garage Door Opener,Asphalt |
|---|---|
| Lot Features | Urban,Airport,Arts Centre,Business Centre,City Lot,Near Golf Course,Hospital,Library,Major Highway,Park,Place of Worship,Playground Nearby,Public Parking,Schools,Shopping Nearby,Skiing,Trails |
| Water Source | Municipal |
| Total Parking | 4 |
| Inclusions | Dishwasher,Dryer,Garage Door Opener,Refrigerator,Smoke Detector,Washer |
| Foundation Details | Poured Concrete |
| Building Area Total | 2164 |
| Lot Dimensions | 39.37 x 118.11 |
| Frontage Length | 39.37 |
| Frontage Type | South |
| Lot Size Source | GeoWarehouse |
| Waterfront Y/N | false |
| Covered Spaces | 2 |
| Crops Included Y/N | false |
Amenities
- Foreclosure
- Views
- Short Sale
- New Construction
- Adult 55+
- Lease To Own
- No Strata Fees
- Furnished
- Primary On Main
- Air Conditioning
- Seller Finance
- Green
- Fixer Upper
- Horse
- Golf
- Fireplace
- Deck
- Garage
- Basement
- Pool
Property vs Single Family Average in N1P 1H4
In The Neighbourhood
Just Listed
Cambridge
$ 2,995
- Type
- Single Family
- Size
- 1,630 SqFt
- Rooms
- 4 Beds + 2 Baths
Re/Max Twin City Faisal Susiwala Realty
Just Listed
Cambridge
$ 599,000
- Type
- Single Family
- Size
- 1,430 SqFt
- Rooms
- 3 Beds + 2 Baths
Re/Max Twin City Realty Inc.
Cambridge
$ 695,000
- Type
- Single Family
- Size
- 1,637 SqFt
- Rooms
- 3 Beds + 2.5 Baths
Century 21 Right Time Real Estate Inc.
Cambridge
$ 599,900
- Type
- Single Family
- Size
- 2,001 SqFt
- Rooms
- 3 Beds + 1.5 Baths
Re/Max Twin City Realty Inc.
Cambridge
$ 849,900
- Type
- Single Family
- Size
- 2,406 SqFt
- Rooms
- 4 Beds + 2 Baths
RE/MAX Escarpment Realty Inc.
Cambridge
$ 964,999
- Type
- Single Family
- Size
- 3,559 SqFt
- Rooms
- 5 Beds + 3.5 Baths
SHAW REALTY GROUP INC.
Cambridge
$ 799,900
- Type
- Single Family
- Size
- 3,454 SqFt
- Rooms
- 4 Beds + 3.5 Baths
Re/Max Real Estate Centre Inc.

 Data provided by the Ontario Regional Technology & Information Systems. The information is deemed reliable, but is not guaranteed. Not intended to solicit buyers or sellers, landlords or tenants currently under contract.
The trademarks REALTOR®, REALTORS® and the REALTOR® logo are controlled by The Canadian Real Estate Association (CREA) and identify real estate professionals who are members of CREA. The trademarks MLS®, Multiple Listing Service® and the associated logos are owned